
 James
James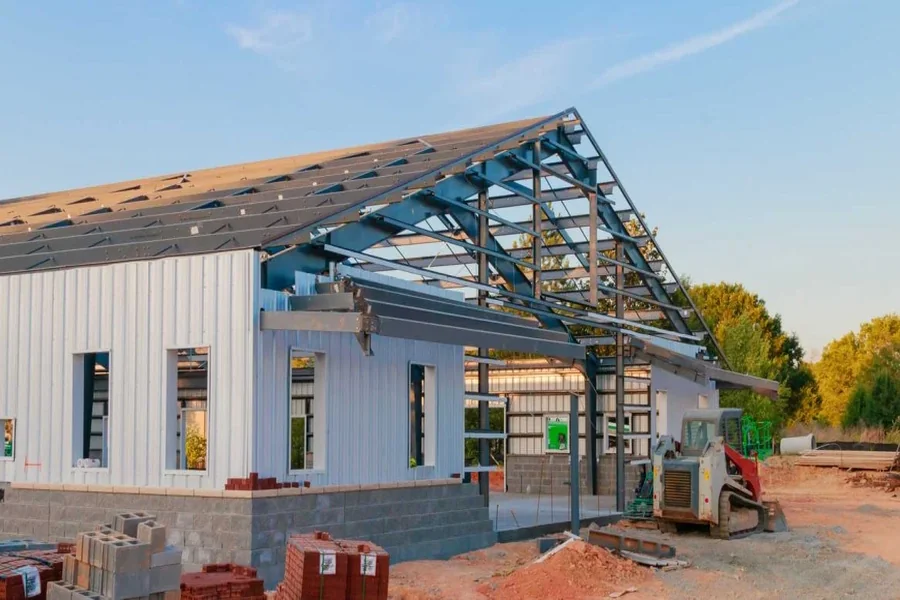
When planning a steel building, smart design decisions should be made first. Every site is different with boundaries for space, soil type and intended use. Globally, non-residential buildings use over 50% of all structural material as steel (World Steel Association). So, smart planning of your steel building is important. This article explains step
Many property owners explore prefabricated buildings because they offer predictable timelines and adaptable layouts. Custom design still plays a major role. The steps below explain how to shape a structure that fits your land, purpose, and budget. Careful planning at each stage avoids changes later. Clear direction early leads to smoother results.
Define the Purpose of the Building
Start with how the building will serve you day to day. Storage, work space, farming use, or vehicle shelter all demand different layouts. Clear purpose guides every design choice that follows. Think about people, equipment, and movement inside the space.
Key questions help clarify needs:
- How many people will use the building
- What size equipment enters or stays inside
- How much open floor space matters
Purpose-driven planning keeps the design practical and avoids wasted square footage.
Review Property Conditions and Space Limits
Each property has physical boundaries. These include the size of the property, the grade, the drainage and access points. A flat site can be laid out in simple plan forms. A site with uneven ground can require site grading and foundations raised above ground level.
Check out the property’s setbacks and access points. It is crucial to
Choose Dimensions and Layout Carefully
Building size should match current needs and allow some flexibility. Width, length, and height determine how the space feels and functions. Interior clearance matters for storage racks, vehicles, or machinery.
Layout Planning Tips
- Allow space for doors to open fully
- Plan clear walking and work paths
- Reserve space for future expansion
Clear layout planning reduces daily frustration. Good dimensions balance comfort, access, and efficient use of every square foot.
Select Structural Features and Materials
Structural choices affect strength and lifespan. Frame style, roof pitch, and panel thickness all play a role. Material quality supports performance in different climates.
Key Feature Choices
- Roof style based on snow or rain load
- Panel coating for corrosion resistance
- Frame spacing for interior openness
When buyers compare prefabricated buildings later, these details help evaluate value fairly. Strong structure supports safety and reduces maintenance needs over time.
Plan Doors, Ventilation, and Access Points
Access features shape how the building works each day. Door size, placement, and number affect movement and storage flow. Ventilation supports comfort and protects stored items.
Balance natural airflow with security needs. Skylights or vents help control moisture. Thoughtful access design improves usability without adding complexity. These features should support routine tasks, not create obstacles. Early planning ensures the layout stays functional for years.
Designing a custom steel building works best with steady planning and clear priorities. Purpose sets direction, site conditions guide layout, and material choices support strength. Dimensions, access, and ventilation bring daily comfort. Each step builds on the last. When these details align, the structure fits the property rather than fighting it. Careful design leads to a building that feels intentional, reliable, and easy to use long after installation ends.
