
 James
James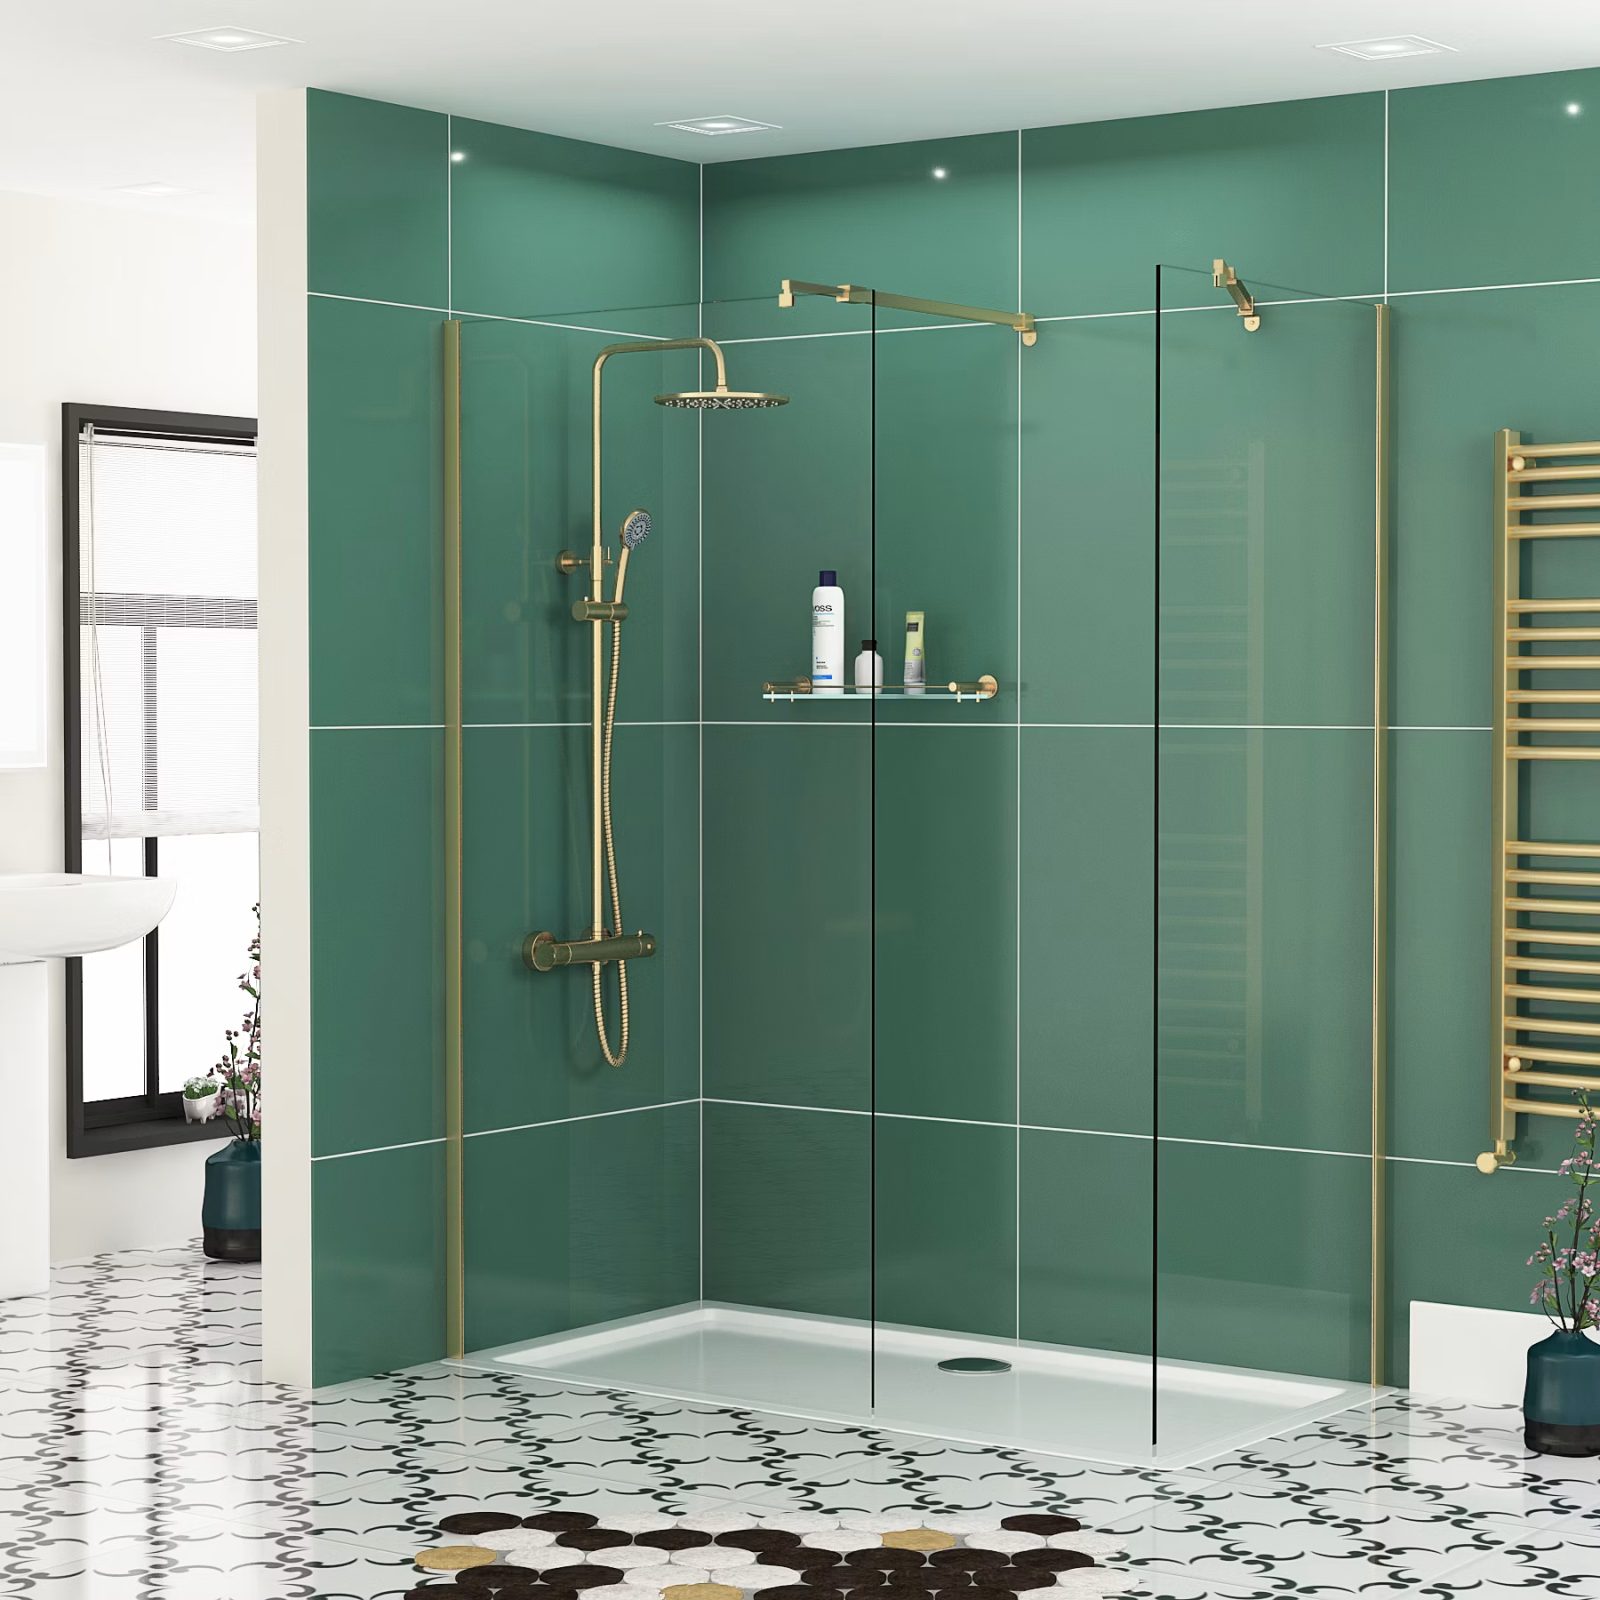
Ask ten homeowners what they want from a bathroom renovation and at least six will mention wet rooms. They have become the default answer to "make it feel bigger and more modern," and in fairness, they often deliver exactly that. But after twenty years of standing in people's actual bathrooms with a tape measure, I can tell you the same layout that transforms one home will genuinely disappoint the next.
The difference rarely comes down to taste. It comes down to how the room gets used, who uses it, and what the house itself will allow. This piece walks through how that decision actually gets made on site, not in a showroom, along with the questions worth asking before you commit to anything.
- Why Bathroom Designers Never Start by Choosing Products
- When a Wet Room Makes Perfect Sense
- When a Wet Room May Not Be the Best Choice
- The Questions Professional Designers Ask Before Recommending a Wet Room
- The Design Principles That Make Wet Rooms Feel Spacious
- What Homeowners Often Overlook When Planning a Wet Room
- How Modern Wet Rooms Have Changed in the Last Decade
- How to Decide Whether a Wet Room Is Right for Your Home
- Conclusion
Why Bathroom Designers Never Start by Choosing Products
Nobody good at this job opens with a catalogue. The first proper conversation is about the household. Who showers when, whether mornings are a scramble or a slow affair, whether there's a teenager who will spend forty minutes in there while everyone else queues outside.
Layout tells its own story too. A narrow bathroom where the door swings inward behaves nothing like a generous en suite with room to spare, even if the floor area on paper looks similar. Add in mobility, cleaning habits, and how long the family plans to stay put, and a much clearer picture starts to form.
Products come later. Screens, enclosures, finishes, all of it. Skip straight to that stage and you end up with a bathroom that photographs beautifully and irritates everyone who actually lives with it.
When a Wet Room Makes Perfect Sense
Small bathrooms are where wet rooms genuinely shine, and it's not really about the extra inches you gain. It's the tray lip disappearing. Step onto level flooring instead of over a raised edge and a cramped room suddenly reads as proportionate rather than squeezed.
Then there's the accessibility side, which more people should be thinking about earlier than they do. Level access removes a barrier that only becomes obvious once mobility starts to change, and by then a retrofit is a far bigger job than building it in from the start. Plenty of my clients in their thirties and forties now ask for this anyway, simply because ripping out a bathroom twice is nobody's idea of fun.
Busy households with kids or dogs benefit as well. A properly graded wet room floor shrugs off the daily mess in a way a sealed shower tray, over enough years, eventually stops doing.
When a Wet Room May Not Be the Best Choice
Here's where I have to be the person who says no, and it usually comes down to money before anything else. A genuine wet room needs the entire floor tanked, not just the shower corner, and that groundwork costs real money that a walk in enclosure with a tray simply doesn't require.
The building itself can rule it out too. Upstairs bathrooms with shallow joists, or flats sitting above someone else's ceiling, often can't take full tanking without serious structural work. In those cases a well chosen walk in enclosure gets you most of the open feel without asking the building to do something it wasn't built for.
Shared bathrooms are the other one people forget about. When two or three people are using the same room at different times of day, water spreading across an open floor stops being minimalist and starts being annoying, particularly if someone's trying to brush their teeth while the shower's running. A wet room screen positioned properly solves this without giving up the look entirely.
The Questions Professional Designers Ask Before Recommending a Wet Room
A handful of questions tell you more than any brochure ever will. Who actually uses this room, and how often does it get used at the same time by more than one person?
How long are you staying here? Five years and thirty years call for completely different decisions, even in an identical bathroom. How much daylight reaches the room, because a dim bathroom with open flooring can end up feeling cold rather than spacious. What do you actually need to store, and how much effort are you willing to put into keeping the place clean on a normal Tuesday?
Change the answers and the recommendation changes with them. A young professional in a rented flat and a couple settling into their forever home might have the exact same square footage and need almost nothing in common.
The Design Principles That Make Wet Rooms Feel Spacious
The spaciousness people notice rarely comes from the numbers on a floor plan. It's continuity. Flooring that runs straight through under the shower area, with nothing interrupting it, tricks the eye into reading the whole room as one space instead of two.
Glass does something similar. A minimally framed wet room screen lets your eye travel across the room instead of stopping dead at a solid wall, and light bounces further as a result. I've walked into two bathrooms built to identical dimensions where one felt half the size of the other, purely because of this one decision.
Framing matters more than people expect too. Chrome and brushed nickel tend to fade into the background, while black or brushed brass draws the eye deliberately, which is either exactly what you want or the opposite of what you want, depending on the room.
What Homeowners Often Overlook When Planning a Wet Room
Drainage is the one that catches people out most. The floor needs a precise, consistent fall toward the drain, and get this wrong and you'll have standing water lingering long after anyone's finished showering. This isn't a corner worth cutting, and it's the single most common source of regret I hear about.
Waterproofing needs to cover the whole floor, not just around the shower, if you want the structure underneath protected for decades rather than a handful of years. Slip resistance deserves just as much attention, since a tile that looks stunning dry in a showroom can turn genuinely dangerous once it's wet underfoot.
Ventilation gets forgotten once the tiles are chosen and everyone's excited about finishes. Without proper extraction, a wet room holds moisture far longer than a shower with an enclosed tray ever would. And screen positioning matters more day to day than most people think, because an angled screen in the wrong spot lets water travel well beyond where you intended.
How Modern Wet Rooms Have Changed in the Last Decade
Ten years back, wet rooms were mostly a luxury statement, the kind of thing you saw in boutique hotels and aspirational magazine spreads. That's shifted a fair bit. Most of the demand I see now is practical rather than indulgent.
Accessibility drives more installations than luxury does these days, which fits with a wider shift toward homes people can grow old in without needing to move or renovate again. Maintenance has become a bigger factor too. Simpler layouts keep winning out, largely because they're easier to keep properly clean week after week, not because they look more impressive in photos.
Minimalism has quietly replaced the ornate look that used to define this space. Fewer visible fixings, simpler screen profiles, calmer colours. It's a clear step away from the busier, more decorative wet rooms that were everywhere a decade ago.
How to Decide Whether a Wet Room Is Right for Your Home
There's no single right answer here, just an honest set of questions worth sitting with. Think about how the bathroom actually gets used day to day, not the version you picture in your head. Think about the building itself, the floor level, whether proper waterproofing is realistic without knocking through a ceiling downstairs.
Be honest about budget too, because a wet room installed without the groundwork done properly will cost you far more to fix later than to plan correctly now. And think about where you'll be in five or ten years, what your family will need by then, and how much time you actually want to spend cleaning a bathroom every week.
Answer those honestly and the right layout tends to become fairly obvious, whether that ends up being a full Wet Room, a Walk In Shower Enclosure, or something more contained for a bathroom that gets shared by a busy household.
Conclusion
Good bathroom design has never really been about chasing whatever's popular this year. It's about picking the layout that actually fits how a household lives, cleans, ages and gets on with its mornings. Wet rooms are brilliant in the right home, and the designers who keep recommending them do so because they solve a specific, real problem, not because they happen to be everywhere on Pinterest. Get that distinction right and you end up with a bathroom that still works exactly as well in fifteen years as it did on the day it was finished.
