
 James
James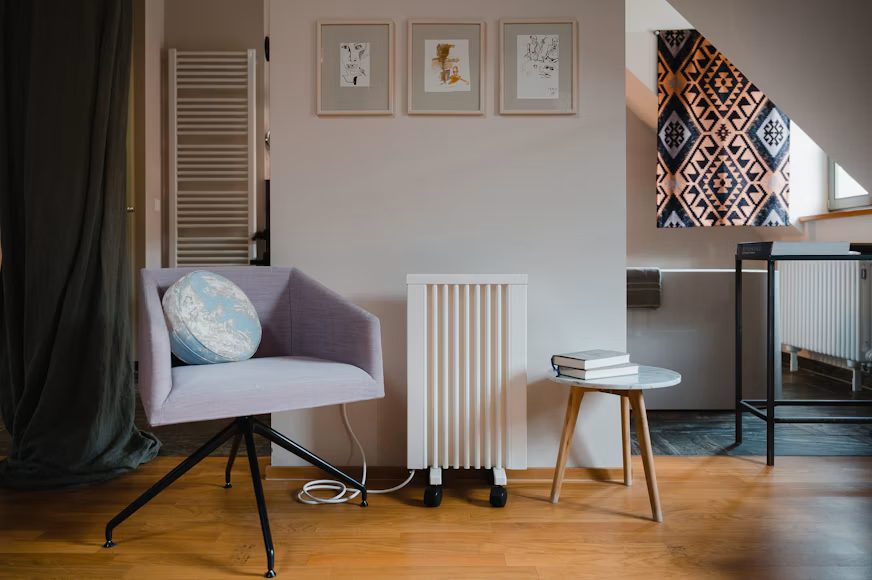
https://unsplash.com/photos/a-room-with-a-chair-and-a-table-l4VElKnNckI
Planning a new layout for your home?
Many of you dive right into the fun stuff. Paint colours. Sofas. Kitchen islands. But there’s one element that dictates nearly every layout decision you make.…
Your heating system.
The placement of your radiators, type of flooring you choose and even where you position your sofa are all dictated by the layout of your heating. Design it well and your home will feel cozy, spacious and livable. Design it poorly and you’ll have chilly zones and dead-ended furniture.
Here's the good news:
After you learn how each system operates, laying everything out becomes much simpler.
Ready? Here's how it all works…
Inside this guide:
- Why Heating Comes First In Layout Planning
- Radiators vs Underfloor Heating: The Layout Impact
- The Best Flooring For Underfloor Heating
- How To Plan Furniture Around Your Heat Source
- Open Plan Living And Zoning
- Inside this guide:
- Why Heating Comes First In Layout Planning
- Radiators vs Underfloor Heating: The Layout Impact
- The Best Flooring For Underfloor Heating
- Tile And Stone
- Engineered Wood
- Luxury Vinyl Tile (LVT)
- Laminate
- Carpet
- How To Plan Furniture Around Your Heat Source
- Open Plan Living And Zoning
- The Bottom Line
Why Heating Comes First In Layout Planning
Heating is not just a comfort thing. It's a design thing.
All heating systems occupy space in one way or another. Radiators require wall-space. Underfloor heating consumes depth from your floor. Heat pumps need space for a hot water cylinder and external unit.
And here's the kicker…
Homeowners usually only consider heating after the floor plan is set. And that's where trouble begins. You end up with a radiator hidden behind a bed. Or a gorgeous solid oak floor that blocks heating from the floor below.
Pick your furnace first. Design the layout around that.
This is also where cost considerations come into play. Compare the cost of underfloor heating to that of radiators before deciding on a design, as the finish you install on top is as important as the system you choose underneath. Selecting the ideal flooring for underfloor heating as early as possible will mean less stress later; quicker heat-up times and lower running costs.
Radiators vs Underfloor Heating: The Layout Impact
Radiators have been THE UK standard for years. They work great, but they have RULES.
You can't put a sofa directly in front of it. You can't push a tall bookcase against it. And there's usually one required beneath every window to keep cold draughts away.
That's a lot of wall space gone.
Underfloor heating turns this upside down. Instead, your heat source is the entire floor so your walls are liberated. Which means you can:
- Put furniture against any wall
- Fit floor-to-ceiling windows without worrying about cold spots
- Add built-in storage where radiators used to be
Pretty cool, right?
There’s no wonder it continues to expand. The UK underfloor heating market was worth £213 million in 2024. As homeowners trend towards open plan, adaptable living spaces, growth will continue.
Heat pumps are taking this even further. Underfloor heating works with lower water temperatures which suits the output from a heat pump nicely. Heat pump installations in new build properties were 23% higher in the first half of 2026 compared to the previous year. Now more new builds are being designed radiatorless from the beginning.
The Best Flooring For Underfloor Heating
Here's where a lot of people go wrong…
They spend thousands of dollars on underfloor heating then put a floor that insulates against it down. Not all floors work well with radiant heat underneath them.
You should look at thermal resistance — which is expressed as a "tog" value. The lower the tog rating, the quicker heat will escape to the room. Manufacturers generally suggest your floor finish and underlay tog values should equal 2.5x tog or less.
Here's how the most popular options stack up.
Tile And Stone
Tiles and stone are the best materials. They conduct heat extremely well and retain heat for extended periods of time. That is why they are used so frequently in kitchens, bathrooms and conservatories.
The only downside? They can feel hard underfoot. A few thin rugs fix that.
Engineered Wood
Love the look of wood? Go engineered, not solid.
Because engineered wood is layered, it reacts better to thermal fluctuations without distorting or cracking. Solid wood will shrink and gap with repeated heating and cooling cycles. Most engineered boards perform well providing they are no thicker than 18mm and the floor surface temperature does not exceed 27°C.
Luxury Vinyl Tile (LVT)
LVT is lightweight, warm and inexpensive. It heats quickly and performs exceptionally well in high traffic family rooms. Just make sure the packaging states it is compatible with underfloor heating – most reputable brands will.
Laminate
Laminate can work but is not the preferred choice. Go for a thin board and low tog underlay designed for underfloor heating.
Carpet
Carpets are the worst. Thick carpet and deep underlay smothers your heat. If you must have carpet in a bedroom keep the tog value as low as possible.
How To Plan Furniture Around Your Heat Source
Your furniture plan should work with your heating, not against it.
For radiators, maintain distance between them and furniture allowing warm air to circulate throughout the room. Also keep long curtains from dangling over radiators. They absorb heat behind the curtains and vent it right out the window.
With radiant floors you’ve got different rules to follow. Because heat rises up off the entire floor, massive pieces of furniture that “sit” on the floor with no legs can cause “heat traps”. Example:
- Storage beds with flat bases
- Kitchen islands
- Fitted wardrobes
The fix is simple.
Note these spaces on your heating plan to allow the tubing or mats to bypass them. It will save you money and prevent heat from accumulating under furniture that no one will feel.
Open Plan Living And Zoning
Open plan living remains one of the most desirable layouts for properties in the UK. However, large open spaces can be difficult to heat.
Here's why:
A kitchen, dining room and lounge all require different temperatures throughout the day. When you're cooking, the kitchen heats up. You want the lounge to feel snug in the evening. Having one thermostat controlling the entire area won't work.
That's where zoning comes in.
Radiant floor heat allows you to divide one large space into individual zones with separate thermostats. Essentially, your floor plan and your heating plan are now one. Take it one step further with smart controls that only heat a zone when you need it.
Radiators can also be zoned, by installing smart valves on each radiator. It's not quite as clean looking, but works well if you don't want to raise your floors.
The Bottom Line
Your heating system has more influence on your home than most people think. They determine where you can put furniture, what floors you can install and how open your floor plan can be.
To quickly recap:
- Choose your heating system before you finalise the layout
- Underfloor heating frees up wall space for furniture and storage
- Tile, stone and engineered wood are the best flooring for underfloor heating
- Keep your tog values low
- Plan furniture and zones into your heating design
Heat your home correctly and it will feel warmer, look nicer and cost you less.
It really is that simple.
