
 James
James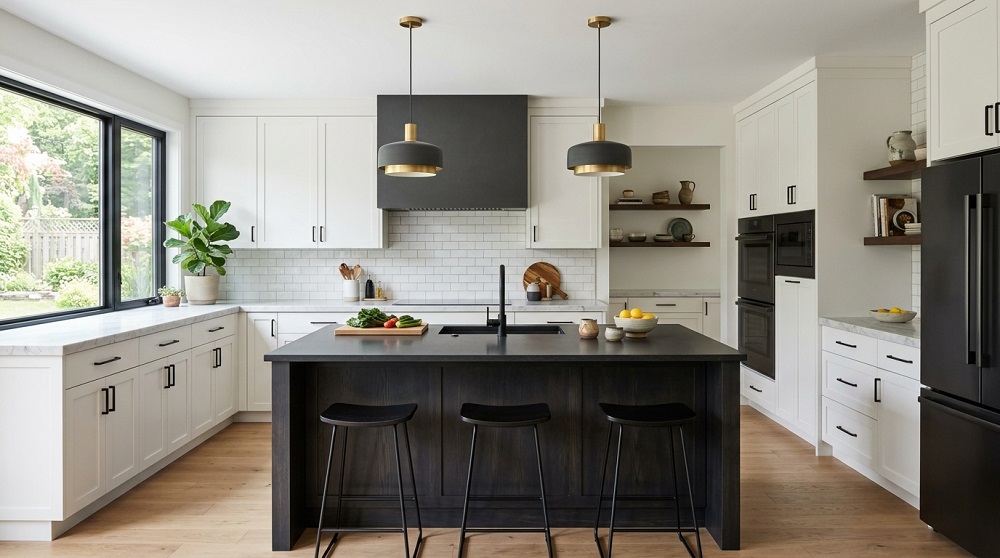
Kitchen remodels often get judged by square footage, but the most functional kitchens aren’t necessarily the largest ones—they’re the ones designed with genuine intention about how space actually gets used throughout a typical day.
- Rethink Layout Before Adding Anything
- The Work Triangle Still Matters
- Open Concepts Aren’t Always the Answer
- Maximize Vertical Storage
- Cabinets That Reach the Ceiling
- Hooks, Rails, and Wall-Mounted Storage
- Choose Multi-Functional Furniture and Fixtures
- Islands That Do More Than One Job
- Pull-Out and Fold-Down Solutions
- Optimize Cabinet and Drawer Interiors
- Deep Drawers Instead of Lower Cabinets
- Corner Cabinet Solutions
- Let Light Enhance the Sense of Space
- Under-Cabinet and Layered Lighting
- Reflective and Light-Colored Surfaces
- Streamline Appliances Thoughtfully
- Built-In and Integrated Options
- Right-Sizing Rather Than Maximizing
- Keep Countertops Intentionally Clear
- Designated Homes for Everyday Items
- Small Changes, Meaningful Results
Rethink Layout Before Adding Anything
The Work Triangle Still Matters
The relationship between the sink, stove, and refrigerator continues to shape efficient kitchen design, since minimizing unnecessary movement between these three points makes cooking feel noticeably smoother regardless of overall kitchen size.
Open Concepts Aren’t Always the Answer
Removing walls to create an open kitchen can improve flow, but it isn’t automatically the right choice for every home. Smaller, well-organized galley or L-shaped kitchens sometimes function more efficiently than an open layout that sacrifices storage and counter space for visual openness.
Maximize Vertical Storage
Cabinets That Reach the Ceiling
Extending upper cabinets to the ceiling, rather than leaving an awkward gap above, adds meaningful storage capacity without expanding the kitchen’s physical footprint, even if the top shelves see less frequent use.
Hooks, Rails, and Wall-Mounted Storage
Utilizing wall space for hanging pots, utensils, or open shelving frees up cabinet and drawer space for less frequently used items, while keeping everyday tools within easy reach.
Choose Multi-Functional Furniture and Fixtures
Islands That Do More Than One Job
A well-designed island can combine prep space, seating, and storage in a single footprint, making it one of the most efficient additions for kitchens that can accommodate one without overcrowding the room.
Pull-Out and Fold-Down Solutions
Pull-out cutting boards, fold-down tables, and retractable countertops offer flexible extra workspace only when needed, particularly valuable in smaller kitchens where permanent fixtures would otherwise limit movement.
Optimize Cabinet and Drawer Interiors
Deep Drawers Instead of Lower Cabinets
Deep drawers with organizational inserts typically offer easier access than traditional lower cabinets, where items toward the back often get forgotten or require awkward reaching and crouching to retrieve.
Corner Cabinet Solutions
Corner spaces are notoriously difficult to use efficiently, but rotating shelves or pull-out systems designed specifically for corners can reclaim storage space that traditional cabinetry often wastes entirely.
Let Light Enhance the Sense of Space
Under-Cabinet and Layered Lighting
Well-placed lighting, particularly under upper cabinets, improves both functionality and the perceived openness of a kitchen, making counters feel more spacious even without any structural changes.
Reflective and Light-Colored Surfaces
Light countertops, backsplashes, and cabinetry reflect available light more effectively than darker finishes, contributing to a kitchen that feels larger than its actual square footage.
Streamline Appliances Thoughtfully
Built-In and Integrated Options
Appliances designed to blend into cabinetry, rather than stand as bulky separate units, create a cleaner visual line that makes a kitchen feel less cluttered and more spacious overall.
Right-Sizing Rather Than Maximizing
Choosing appliances scaled appropriately to actual household needs, rather than defaulting to the largest available options, often frees up valuable space without sacrificing genuine functionality.
Keep Countertops Intentionally Clear
Designated Homes for Everyday Items
Assigning specific storage spots for frequently used items—coffee makers, cutting boards, utensil crocks—reduces the visual and physical clutter that makes even a reasonably sized kitchen feel cramped.
Small Changes, Meaningful Results
Maximizing kitchen space rarely requires knocking down walls or committing to a full renovation. Thoughtful storage solutions, smart layout decisions, and a willingness to prioritize function over sheer size often produce a kitchen that feels significantly larger and more efficient than its actual dimensions would suggest.
